
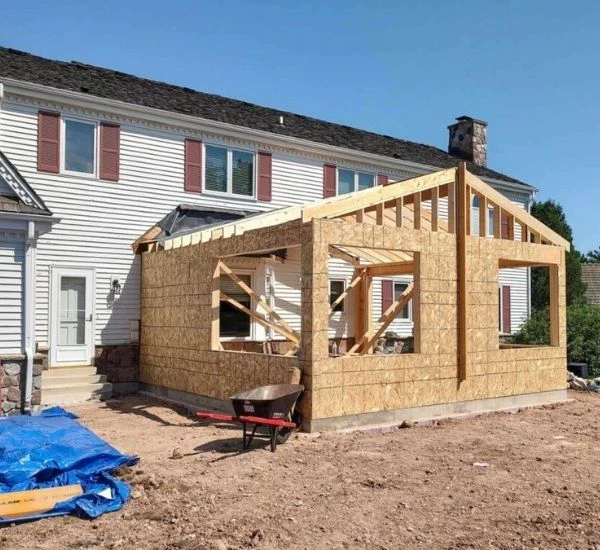
Culver City runs its own Building Safety Division. It has separate plan check, separate fees and separate inspectors from LADBS, and plenty of homeowners only find that out halfway through a project. We start every Culver City job by confirming which agency controls your parcel, then build the schedule around that office.
We manage home additions and ADUs, kitchen and bath remodels and custom homes across the city, from Carlson Park bungalows to hillside homes in Blair Hills. Our 90018 office is roughly 6 miles east, and a licensed contractor from our network builds the work while we track budget, schedule and quality.
A Culver City mailing address does not always mean the City of Culver City issues your permit. This is how we settle it before any design money is spent.
Some 90230 and 90232 addresses sit inside the City of Los Angeles or unincorporated LA County. We check the parcel against city boundaries and county records.
Culver City Building Safety, LADBS or LA County. Each one has its own zoning code, fee schedule and inspection process.
Our architectural design team draws to the right zoning rules from day one, which keeps plan check comments short.
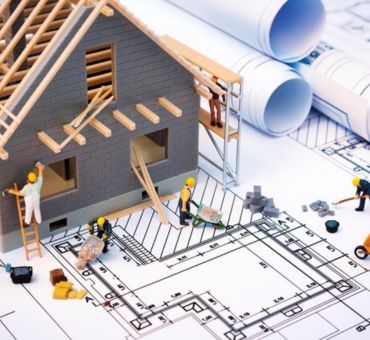
Budget, schedule and Culver City Building Safety inspections run by one team, from walkthrough to final sign-off.
Explore construction management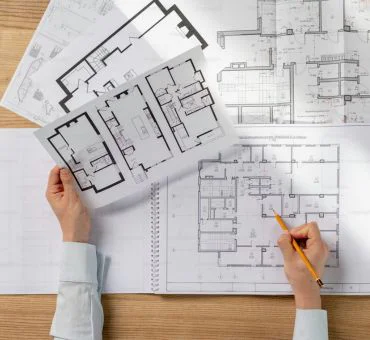
Drawings for additions and ADUs prepared to Culver City zoning, which keeps plan check comments short.
Explore architectural design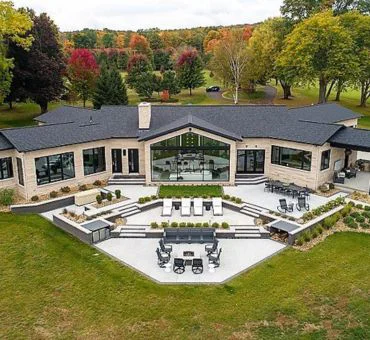
Ground-up rebuilds, from teardowns in the flats to sloped sites in Blair Hills and Culver Crest.
Explore custom homes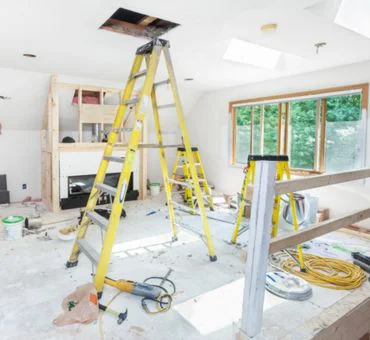
Kitchen, bath and whole-house updates for older Culver City homes.
Explore home remodeling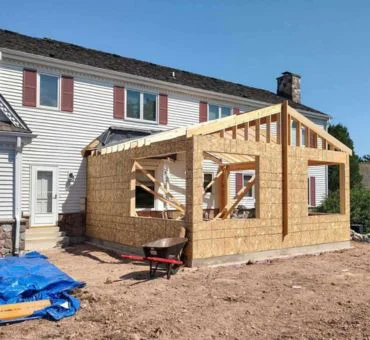
Second stories, rear additions and backyard ADUs that add space without crowding the lot.
Explore home additionsWhether you're a few blocks from Sony Pictures Studios, near the Culver Steps or up by the Ballona Creek bike path, we cover the whole city. We also work next door in West Adams and Beverly Hills.
Detached ADUs and garage conversions are a popular way to add space for a parent, an adult child or rental income. We coordinate design, utility capacity and Building Safety plan check so the unit is legal from the first day someone moves in.
Sloped lots near the Baldwin Hills Scenic Overlook bring soils reports, retaining walls and tight crew access. Expect more engineering up front. We bring structural and geotechnical input in at the design stage, where changes cost the least.

50+
Years of Experience

100+
Expert Contractors

500+
Projects Completed
One point of contact from the first walkthrough to final inspection, a licensed contractor matched to your project type, and a permit plan built around the office that actually controls your address.
Other areas we serve
Call for a free walkthrough, or email us a short summary of what you have in mind.