
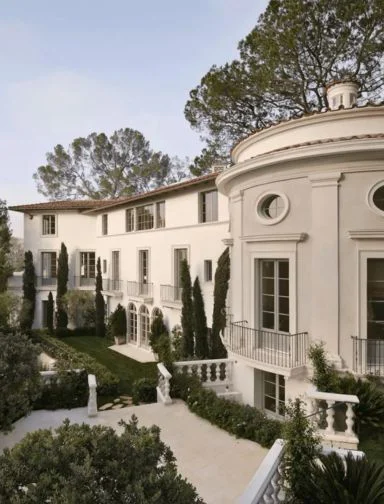
Beverly Hills looks harder at new homes and street-facing changes than almost any city in LA County. In the Central Area, every new single-family residence, facade remodel and addition visible from the street needs design review before it reaches plan check. We plan for that from the first sketch.
Zion General Construction Network Inc. manages custom homes, whole-house remodels and additions across the city, from the Flats to Trousdale Estates. Our architectural design team prepares the review submittal, then a licensed contractor from our network builds to the approved plans while we track budget, schedule and finish quality.
In Beverly Hills, the biggest schedule risks usually come before construction starts. These are the four we plan around.
New homes, facade remodels and additions visible from the street need design review before plan check. Which of the two review tracks you land in can change the approval timeline considerably, so we settle it at the concept stage.
Homes north of Sunset follow separate hillside standards, with height and grading limits that shape what can be built. We bring geotechnical and structural input in before the design is locked.
Beverly Hills Post Office homes share the 90210 ZIP but sit in the City of Los Angeles. Those projects go through LADBS and LA's hillside rules, not Beverly Hills Community Development. We confirm which city you're in first.
Narrow lots in the Flats, limited street parking and city construction hours mean deliveries and crew parking need a plan before day one. It goes into the schedule, so your neighbors aren't the first to raise it.
Central Area projects take one of two paths. Knowing which before design starts is the single biggest lever on your Beverly Hills timeline.
| Track 1 | Track 2 | |
|---|---|---|
| Who reviews | City staff. The city's Urban Designer confirms whether the style qualifies. | The Architectural and Design Review Commission, at a public hearing. |
| Requirements | A California-licensed architect, and a design in a pure architectural style under the city's Single Family Style Guide. | Any project that doesn't meet both Track 1 conditions. |
| Applies to | New homes, facade remodels and street-visible additions in the Central Area. | The same project types, when Track 1 conditions aren't met. |
| Our role | Design to a qualifying style and prepare the staff submittal. | Prepare hearing materials and revise the design to Commission feedback. |
Source: City of Beverly Hills, Design Review. Check your parcel against the city zoning map.
From the streets around Rodeo Drive and Beverly Gardens Park to the hills above Greystone Mansion, we manage projects throughout the city. We also cover nearby Culver City and our home base in West Adams.

One team coordinating design review, plan check, inspections and your contractor's schedule.
Explore construction management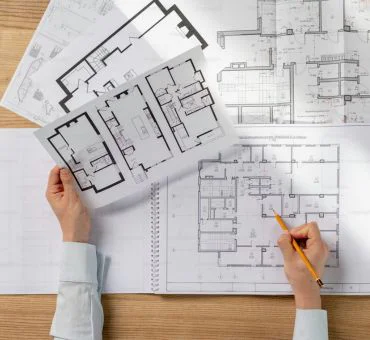
Plans prepared for Track 1 or Track 2 review and drawn to the Single Family Style Guide.
Explore architectural design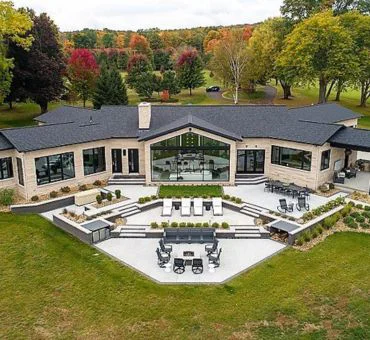
New residences in the Flats and hillside area, built exactly to the design the city approved.
Explore custom homes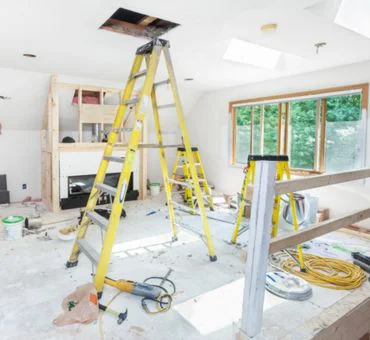
Whole-house and interior remodels with the finish level Beverly Hills homes call for.
Explore home remodeling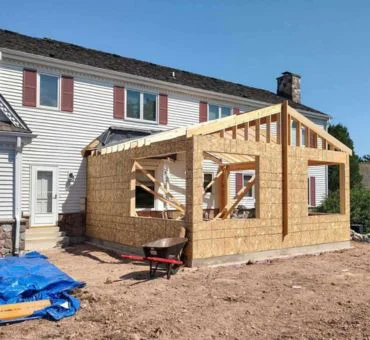
Additions planned with design review in mind, so street-facing changes don't stall the project.
Explore home additions
50+
Years of Experience

100+
Expert Contractors

500+
Projects Completed
"We hired Zion General for a complete home remodel in Beverly Hills. From architectural design to final walkthrough, they exceeded our expectations. The team was professional, on time, and the quality is superb."
Jennifer Chen, Beverly HillsOther areas we serve
Call for a consultation at your property, or email us a short summary of the project.