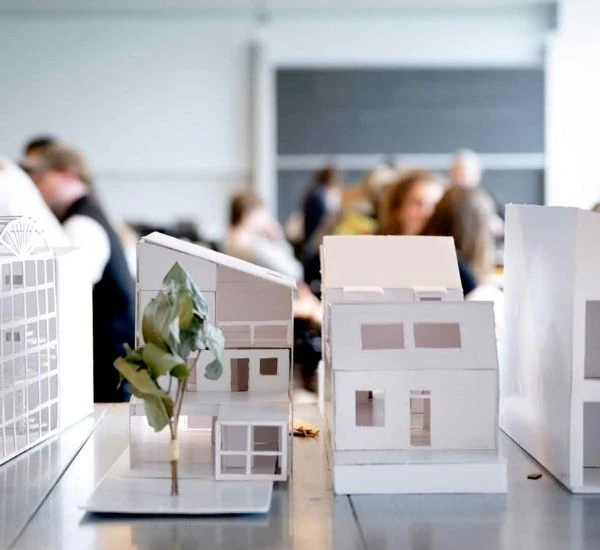
Architectural design plans and blueprints for a Los Angeles project

Design That Is Built to Get Approved and Built to Last

Good design solves problems before construction ever starts. Our architectural design team works with you to shape a home or space that fits how you actually live or work, then documents it in a way that moves through Los Angeles permitting without unnecessary delays.

Whether you are designing a custom home from the ground up, reworking a floor plan, or planning an addition, we carry the project from first concept through permit-ready drawings, and can hand it directly to our construction management team when you are ready to build.

  • 50+ Years Combined Experience
  • 100+ Vetted Contractors
  • Available 24/7
WHAT'S INCLUDED

From First Sketch to Permit-Ready Drawings

Custom Design & Blueprints

We translate your vision into a buildable design, whether that is a ground-up custom home or a significant reconfiguration of an existing property.

  • Custom home design and blueprints
  • Sustainable and energy-efficient design
  • Permit-ready construction documents

Interior & Exterior Planning

Every space is planned inside and out, so the finished result feels intentional from the street view to the smallest interior detail.

  • Interior design planning
  • Exterior design planning
  • Material and finish guidance

Space Optimization & Floor Plans

We look at how you actually move through and use a space, then design floor plans that make every square foot work harder for you.

  • Space optimization studies
  • Functional floor plan development
  • Layout revisions before you commit

3D Visualization & Renderings

See your project before it exists. 3D renderings let you evaluate layout, scale and finishes long before construction begins.

  • 3D renderings and visualization
  • Design walkthroughs and revisions
  • Final documents ready for permitting
HOW IT WORKS

Our Architectural Design Process

01

Discovery Consultation

We talk through how you want to use the space, your style and your budget range.

02

Concept & Floor Plans

We develop initial layouts and design concepts based on that consultation.

03

3D Visualization

You review renderings and request changes before anything is finalized.

04

Permit-Ready Documents

Final drawings are prepared to meet Los Angeles building and safety requirements.

05

Handoff to Build

Your design is ready for permitting, or a direct handoff to our construction team.

WHY CHOOSE US

Design With the Build in Mind

50+ Years Experience

Decades of hands-on design and construction knowledge behind every drawing.

Design Connected to Construction

Because we also manage construction, your design is shaped to be realistic to build, not just attractive on paper.

24/7 Availability

Questions about your design do not wait for business hours, and neither do we.

Years of experience icon

50+

Years of Experience

Expert contractors icon

100+

Expert Contractors

Projects completed icon

500+

Projects Completed

CLIENT RESULTS

A Recent Architectural Design Project

Jennifer Chen, client of Zion General Construction Network Inc.

"We hired Zion General for a complete home remodel in Beverly Hills. From architectural design to final walkthrough, they exceeded our expectations. The team was professional, on time, and the quality is superb."

Jennifer Chen, Beverly Hills
COMMON QUESTIONS

Architectural Design FAQs

Do you offer architectural design as a standalone service, or only with construction?

Architectural design can be arranged on its own or combined with our construction management service for a single, coordinated project. Many clients start with design and decide on construction afterward, and either path works with us.

Will my design be permit-ready for Los Angeles building and safety requirements?

Yes. Every design package is prepared as permit-ready construction documentation, built to meet Los Angeles building and safety code requirements so submittal does not stall your timeline.

Can I see what my project will look like before construction starts?

Yes. We provide 3D visualization and renderings during the design phase, so you can review layout, finishes and overall look before any construction begins and request changes while they are still easy to make.

What types of projects do you design?

We design custom homes, remodels, additions, and commercial spaces throughout Los Angeles, from ground-up floor plans to interior and exterior updates on existing structures.

How do I get started?

Call us anytime at (323) 695-7367 or email rodney@ziongeneralconstructionnetworkinc.com. We start with a consultation about your vision, space and goals before moving into concept design.

Ready to Put Your Vision on Paper?

Call now for a free design consultation, or email us a short summary of what you have in mind.